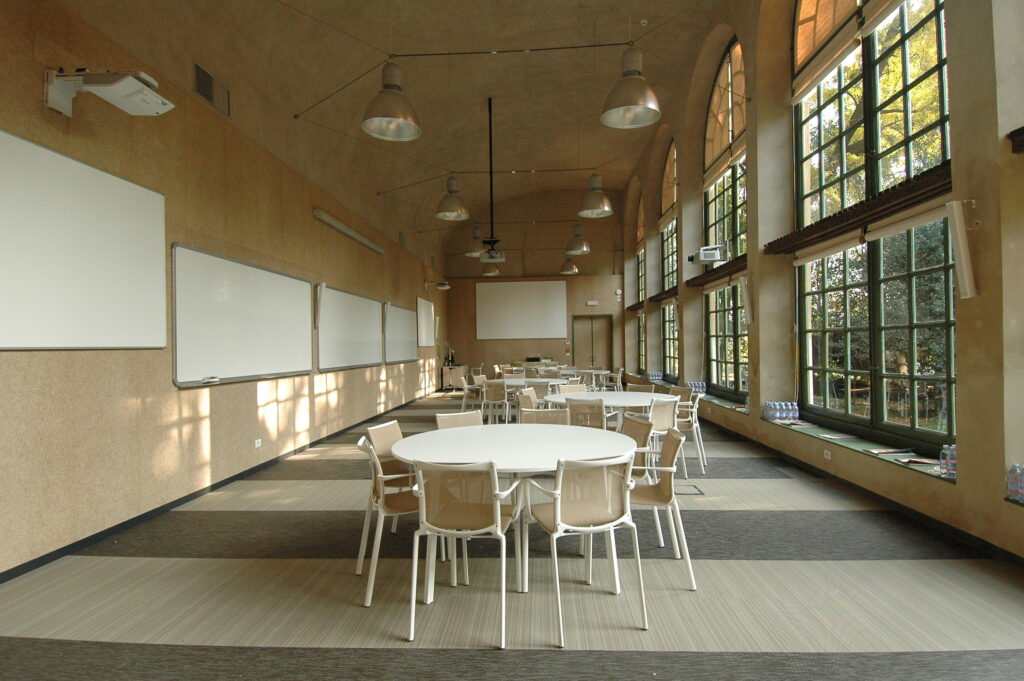
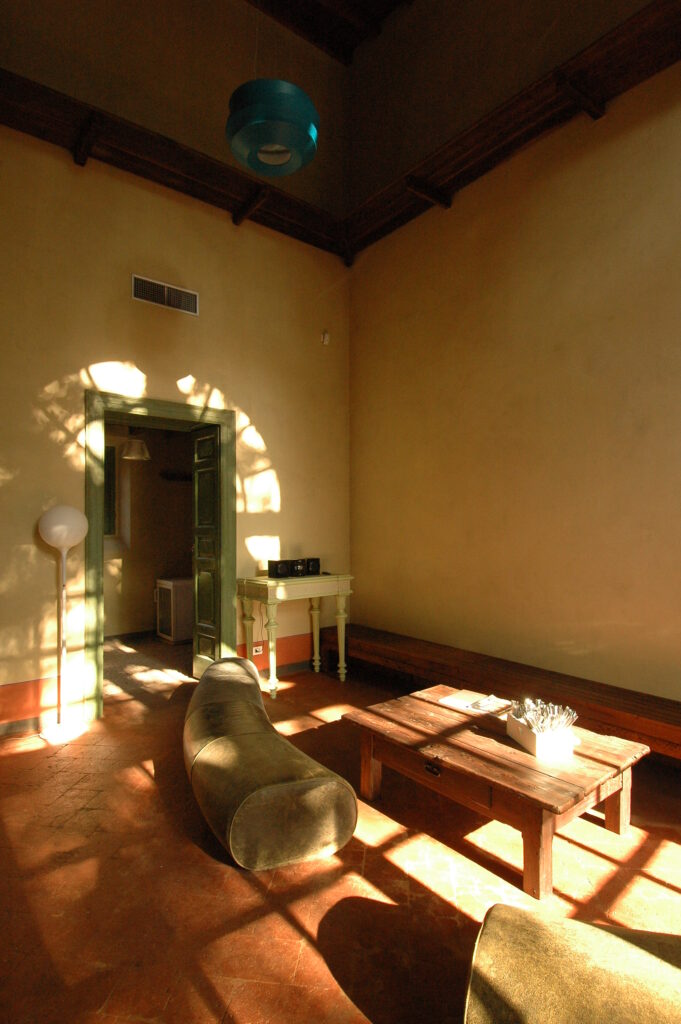
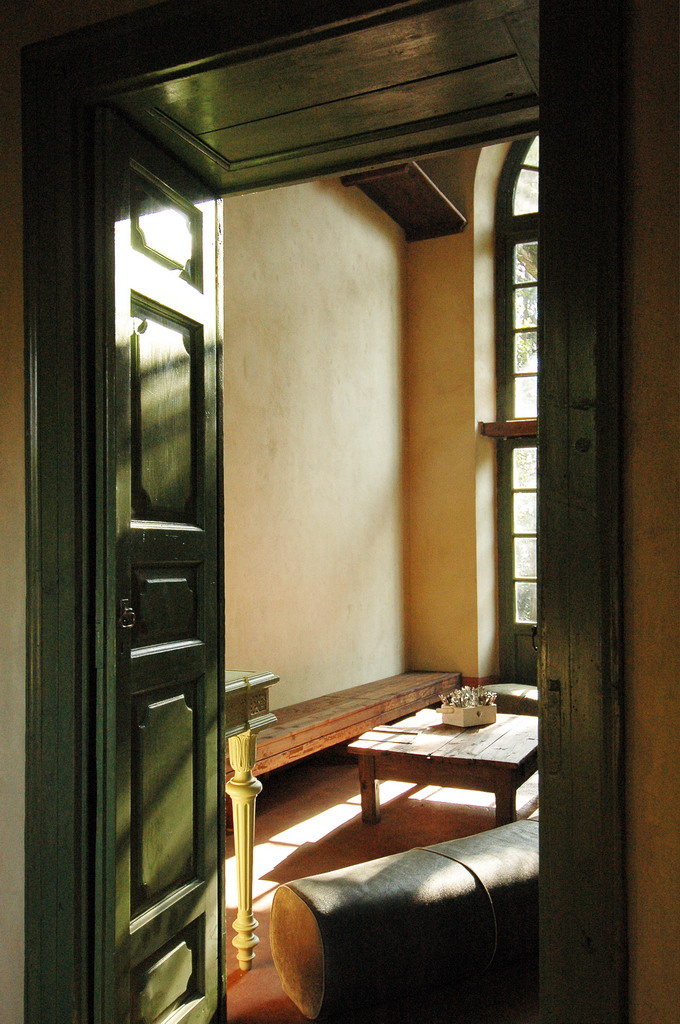
This interior restoration and redesign project breathes new life into a historic structure, transforming its monumental volumes into a sophisticated sequence of dining, living, and auxiliary spaces. Our intervention honors the building’s original architectural character by em phasizing the grand scale of its vault ed ceilings and the expansive, arched glazing that floods the rooms with nat ural light. The design language is one of intentional contrast and tactile con tinuity, where the raw integrity of the past meets refined contemporary func tionality
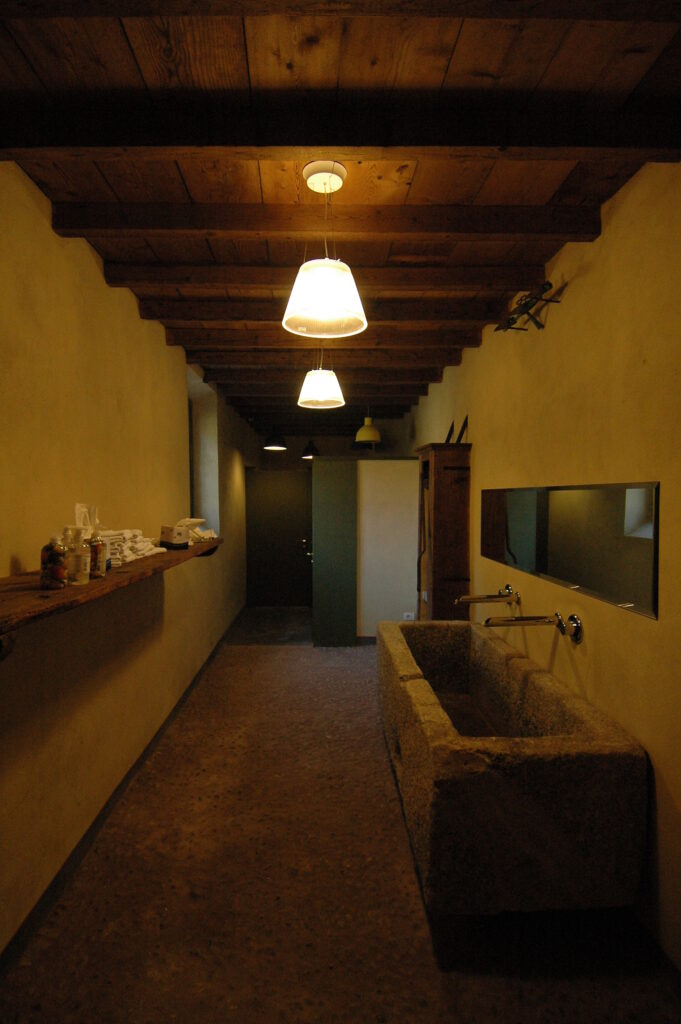
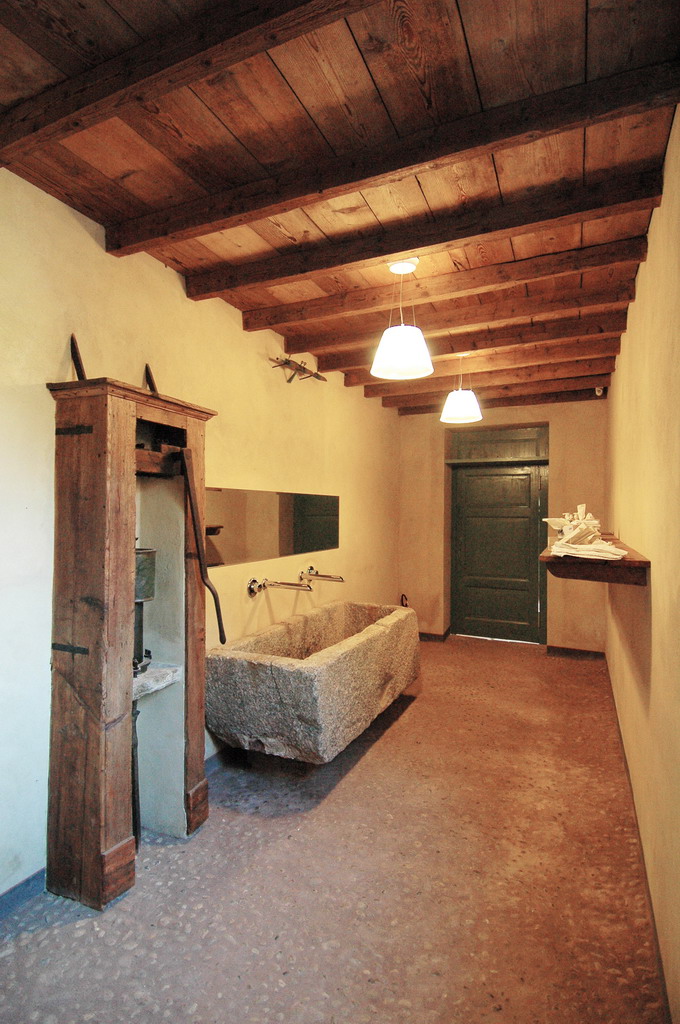
In the dining and meeting areas, min imalist furniture and industrial-inspired lighting are carefully arranged to re spect the rhythm of the large windows, ensuring the focus remains on the seamless connection between the in terior and the surrounding landscape. The auxiliary and transition rooms, such as the living and “sala relax” ar eas, showcase a deep respect for his torical materiality; we have preserved original timber-beamed ceilings and rustic stone elements, including a monumental carved stone basin repur posed within a modern context
Incarico Progetto preliminare, definitivo, esecutivo, direzione lavori e Procurement & Styling